Monday, August 1, 2011

ELEGANT DESIGN


This pass-through was originally squared off at the top, so the archway was cased in and recessed, canned lighting and decorative trimwork was added.

The shelf is actually a slab of Onyx that has lit from underneath using L.E.D.'s. Unfortunately for us, all of the pictures that we got of this project were either out of focus or over-exposed, so you can't see the natural details of the Onyx.
Posted by Picasa

CUSTOM WORK


Posted by Picasa

Thursday, July 7, 2011

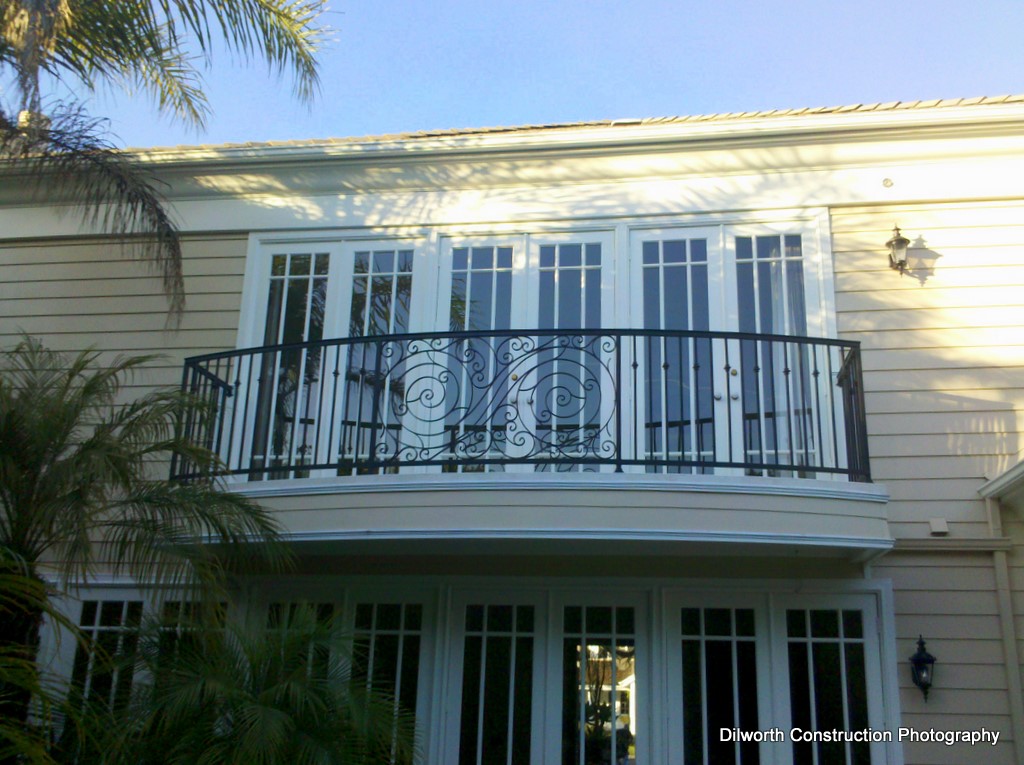
2ND FLOOR PATIO


BEGINNING A PORTFOLIO


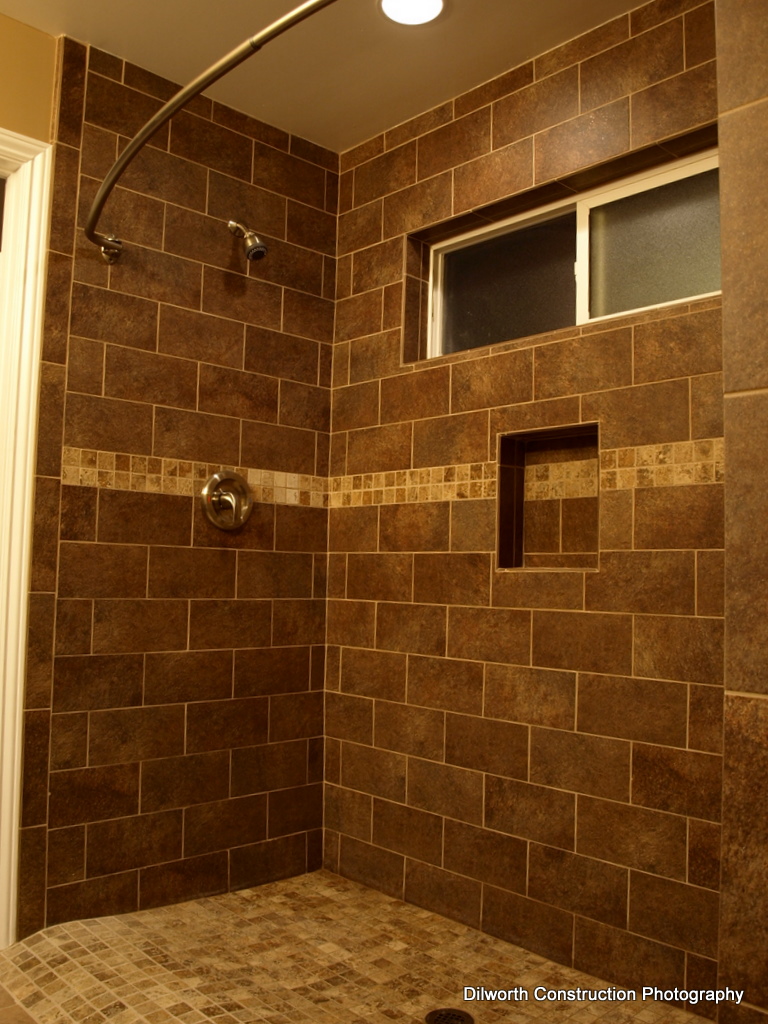
Pictured above is the custom shower



Here's an example of our ability to meet our clients' individual needs through custom design. For this project, we were hired by a non-profit organization to remodel an entire property,(over about a 6 month period), so that it can more easily house people with both physical and mental disabilities, who need a caregiver. Most,(if not all), of the interior of this home was demoed to the framework and rebuilt. Some of the custom work included wider entry ways, lower counters, and an expansive exterior patio built flush to sliding glass doors.
The shower was also specifically designed and built to meet our customer's needs. Please note the low hump in the floor, created for easy wheelchair accessability while still retaining water.